




Othmarscher Kirchenweg 114 · Hamburg

Othmarscher Kirchenweg 114
22763 Hamburg-Othmarschen
2–4
Rooms per apartment
3
Levels, from the ground floor to the penthouse
6
Freehold apartments
58–124 m²
Living space
from €725,000
Purchase prices
Garage
6 spaces in the underground car park
Lift
From the basement to the penthouse


Project EDEN, by the same developer, is being built on the neighbouring plot at Othmarscher Kirchenweg 112.


What goes into the building, item by item — from the façade to the taps. The details are taken from the developer’s building specification.
Draft: the building specification is not yet available. The tiles show the planned structure; makes and images will be added once the developer has confirmed them.
Building envelope, outdoor areas, building services and underground car park.

Façade
Brick and joint pattern — make and finish to follow with the building specification.

Windows
Frames, glazing and hardware — make and finish to follow with the building specification.

Lighting
Outdoor lights — make and finish to follow with the building specification.

Lighting
Path and entrance lighting — make and finish to follow with the building specification.

Access
The lift serves every floor, from the basement to the penthouse.

Parking
Every apartment comes with its own space in the underground car park. A wallbox can be installed on request.

Heating
Heating is provided by an air-source heat pump: sustainable and efficient.

Electricity
A photovoltaic system on the roof generates electricity for the building.
Doors, floors, bathrooms and sanitary fittings in the units.
Doors
Door leaf, frame and security features — make and finish to follow with the building specification.
Hardware
Door hardware in the apartments — make and finish to follow with the building specification.
Lighting
Switch range and light connections — make and finish to follow with the building specification.
Floors
Flooring in living rooms and bedrooms — make and finish to follow with the building specification.
Floors and walls
Tile format and laying pattern — make and finish to follow with the building specification.
Sanitary
Wall-hung WC with seat and flush plate — make and finish to follow with the building specification.
Sanitary
Washbasin with vanity unit, bathtub and taps — make and finish to follow with the building specification.
Sanitary
Level-access shower tray and taps — make and finish to follow with the building specification.
Six units on three levels. All areas are calculated according to the German Living Space Ordinance (WoFlV), with balconies, roof terraces and terraces included pro rata. All purchase prices are fixed prices.


Non-binding visualisations. Furniture and fittings are shown for illustration only.
Rotate the building and choose your apartment directly in the model. Use the floor buttons to look down into each level.
Simplified model based on the architect’s plans (July 2026). Façade, outdoor areas and neighbouring buildings are schematic.
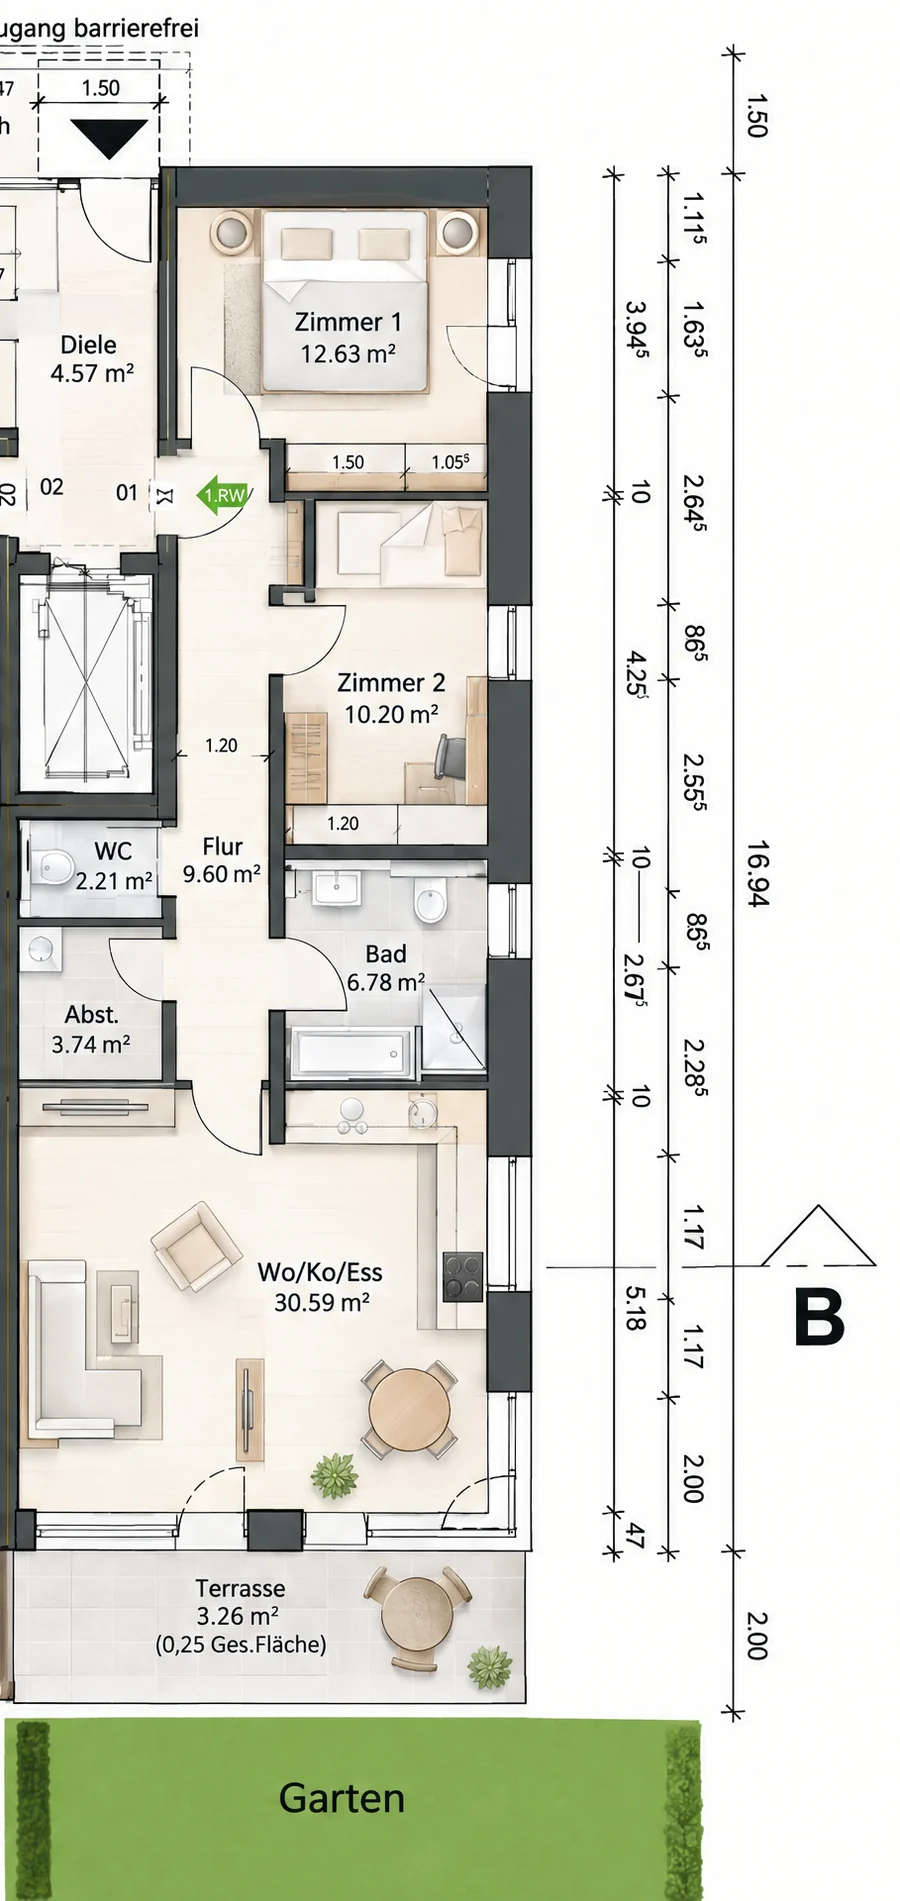
| Floor | Ground floor |
|---|---|
| Rooms | 3 |
| Living space | 78.99 m² |
| Outdoor space | Terrace with private garden |
| of which counted | 3.26 m² |
| Purchase price apartment | €925,000 |
| Underground parking space | €55,000 |
| Total | €980,000 |
| Living / kitchen / dining | 30.59 m² |
|---|---|
| Bedroom | 12.63 m² |
| Room | 10.20 m² |
| Bathroom | 6.78 m² |
| Guest WC | 2.21 m² |
| Storage room | 3.74 m² |
| Hallway | 9.60 m² |
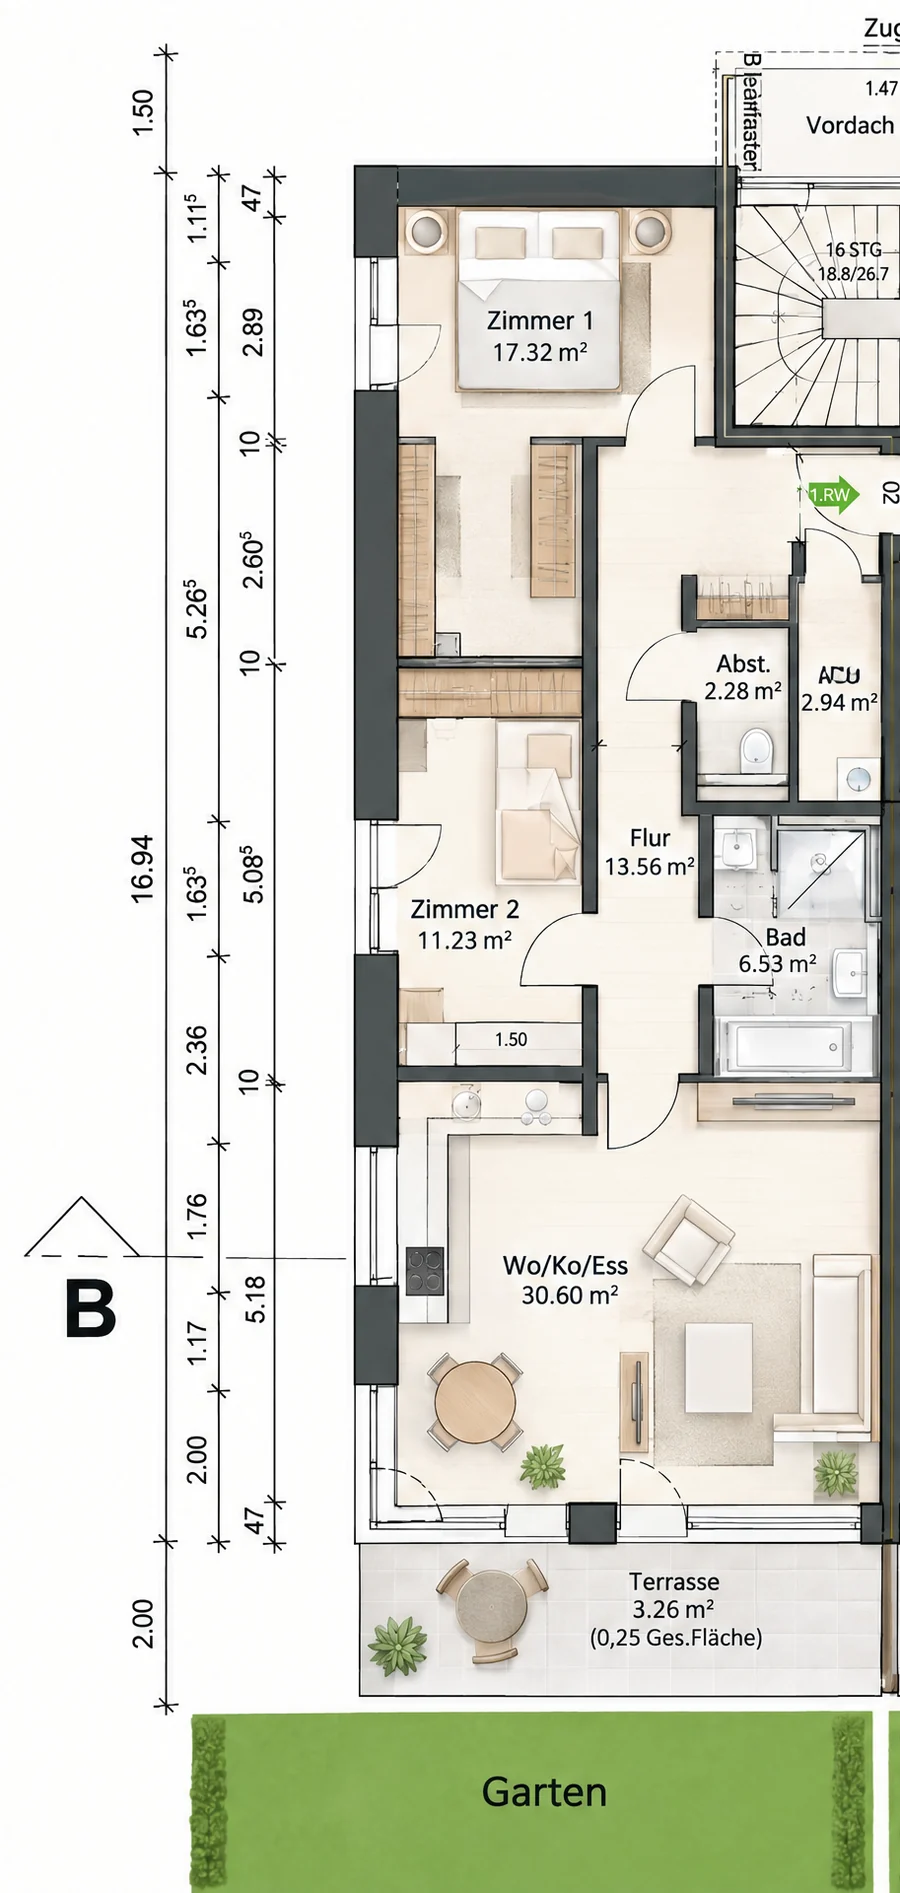
| Floor | Ground floor |
|---|---|
| Rooms | 3 |
| Living space | 87.73 m² |
| Outdoor space | Terrace with private garden |
| of which counted | 3.26 m² |
| Purchase price apartment | €995,000 |
| Underground parking space | €55,000 |
| Total | €1,050,000 |
| Living / kitchen / dining | 30.60 m² |
|---|---|
| Bedroom | 17.32 m² |
| Room | 11.23 m² |
| Bathroom | 6.53 m² |
| Guest WC | 2.28 m² |
| Storage room | 2.94 m² |
| Hallway | 13.56 m² |
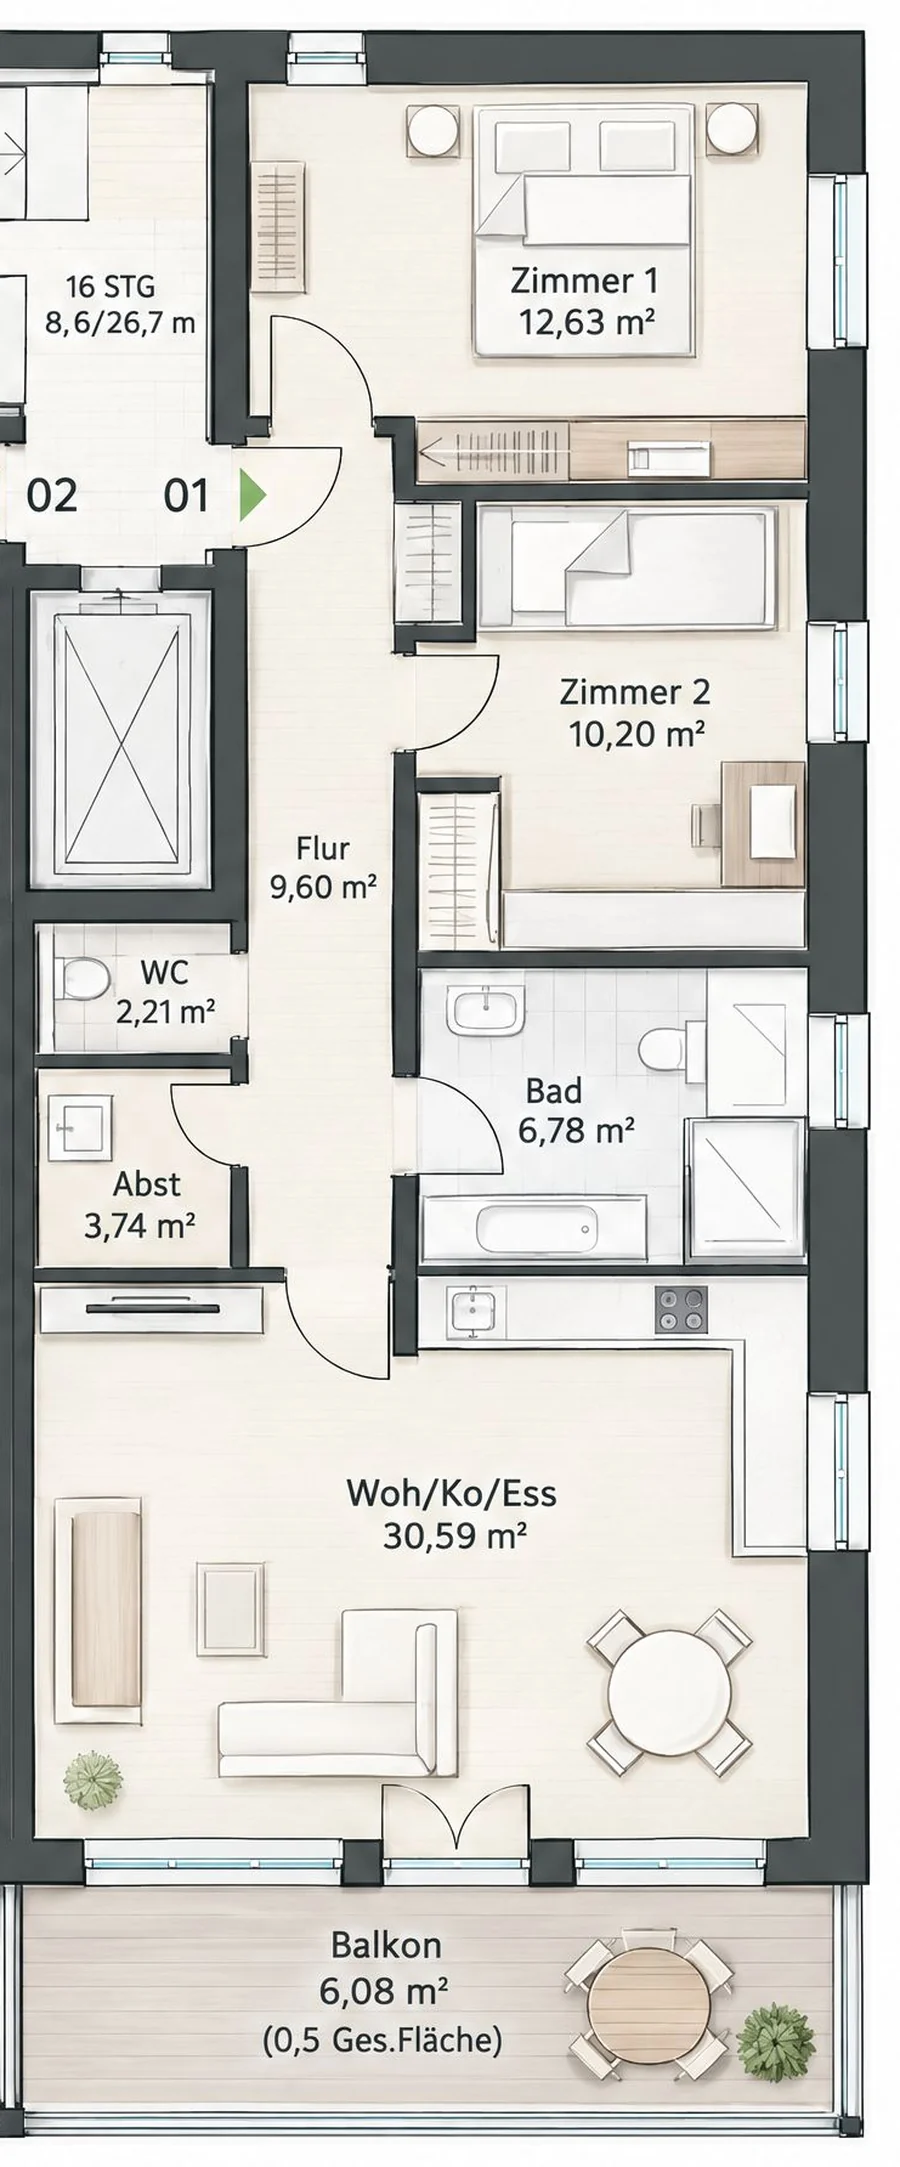
| Floor | 1st floor |
|---|---|
| Rooms | 3 |
| Living space | 81.82 m² |
| Outdoor space | Balcony |
| of which counted | 6.08 m² |
| Purchase price apartment | €940,000 |
| Underground parking space | €55,000 |
| Total | €995,000 |
| Living / kitchen / dining | 30.59 m² |
|---|---|
| Bedroom | 12.63 m² |
| Room | 10.20 m² |
| Bathroom | 6.78 m² |
| Guest WC | 2.21 m² |
| Storage room | 3.74 m² |
| Hallway | 9.60 m² |
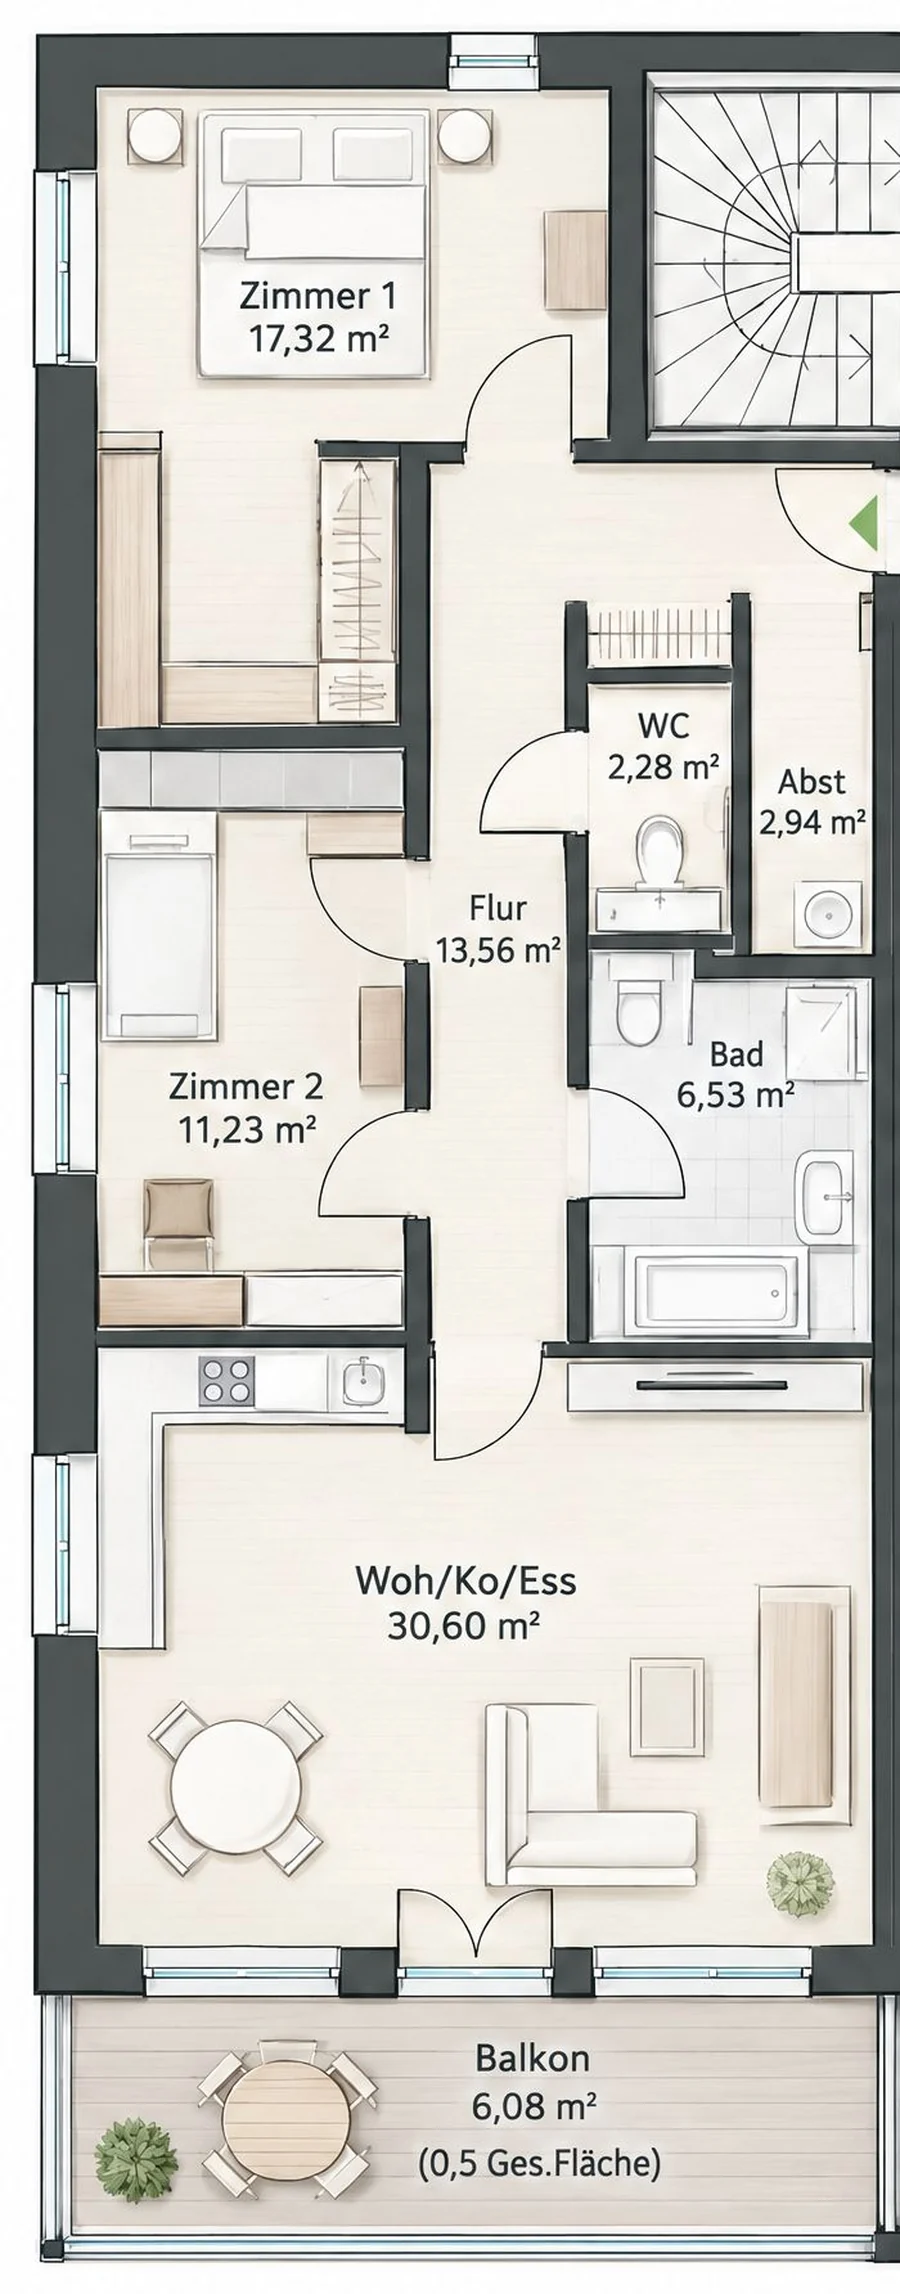
| Floor | 1st floor |
|---|---|
| Rooms | 3 |
| Living space | 90.55 m² |
| Outdoor space | Balcony |
| of which counted | 6.08 m² |
| Purchase price apartment | €985,000 |
| Underground parking space | €55,000 |
| Total | €1,040,000 |
| Living / kitchen / dining | 30.60 m² |
|---|---|
| Bedroom | 17.32 m² |
| Room | 11.23 m² |
| Bathroom | 6.53 m² |
| Guest WC | 2.28 m² |
| Storage room | 2.94 m² |
| Hallway | 13.56 m² |
| Floor | Penthouse |
|---|---|
| Rooms | 2 |
| Living space | 58.04 m² |
| Outdoor space | Roof terrace |
| of which counted | 4.38 m² |
| Purchase price apartment | €725,000 |
| Underground parking space | €55,000 |
| Total | €780,000 |
| Living / kitchen / dining | 22.17 m² |
|---|---|
| Bedroom | 14.30 m² |
| Bathroom | 4.52 m² |
| Guest WC | 2.66 m² |
| Storage room | 2.55 m² |
| Hallway | 7.46 m² |
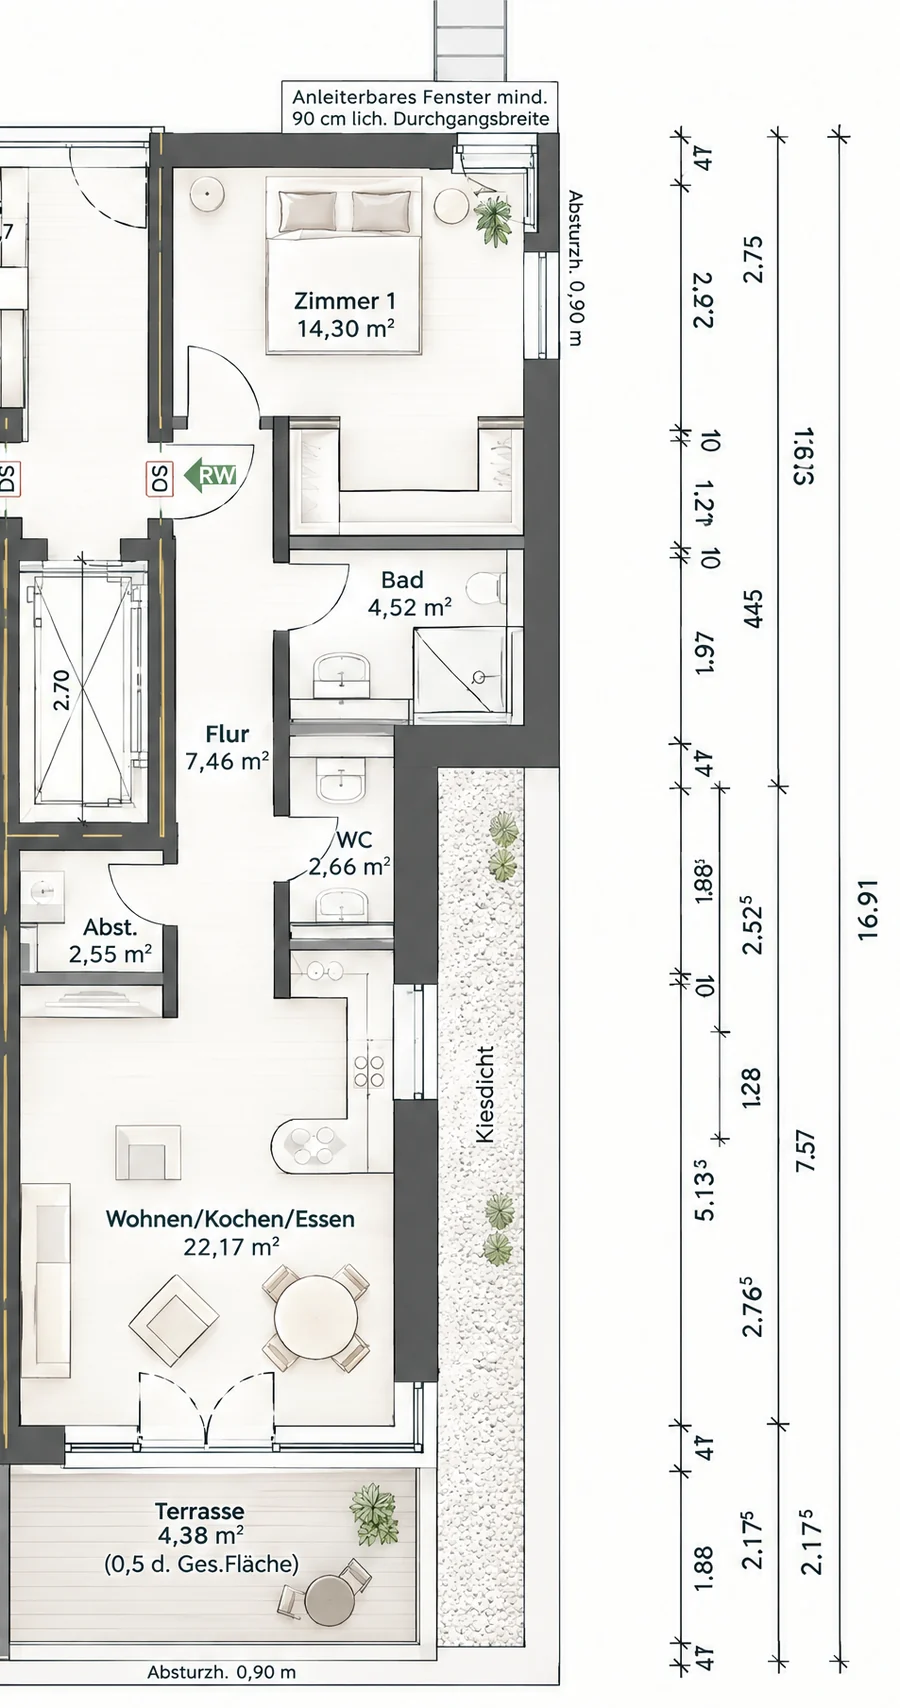
| Floor | Penthouse |
|---|---|
| Rooms | 2 |
| Living space | 65.58 m² |
| Outdoor space | Roof terrace |
| of which counted | 4.38 m² |
| Purchase price apartment | €825,000 |
| Underground parking space | €55,000 |
| Total | €880,000 |
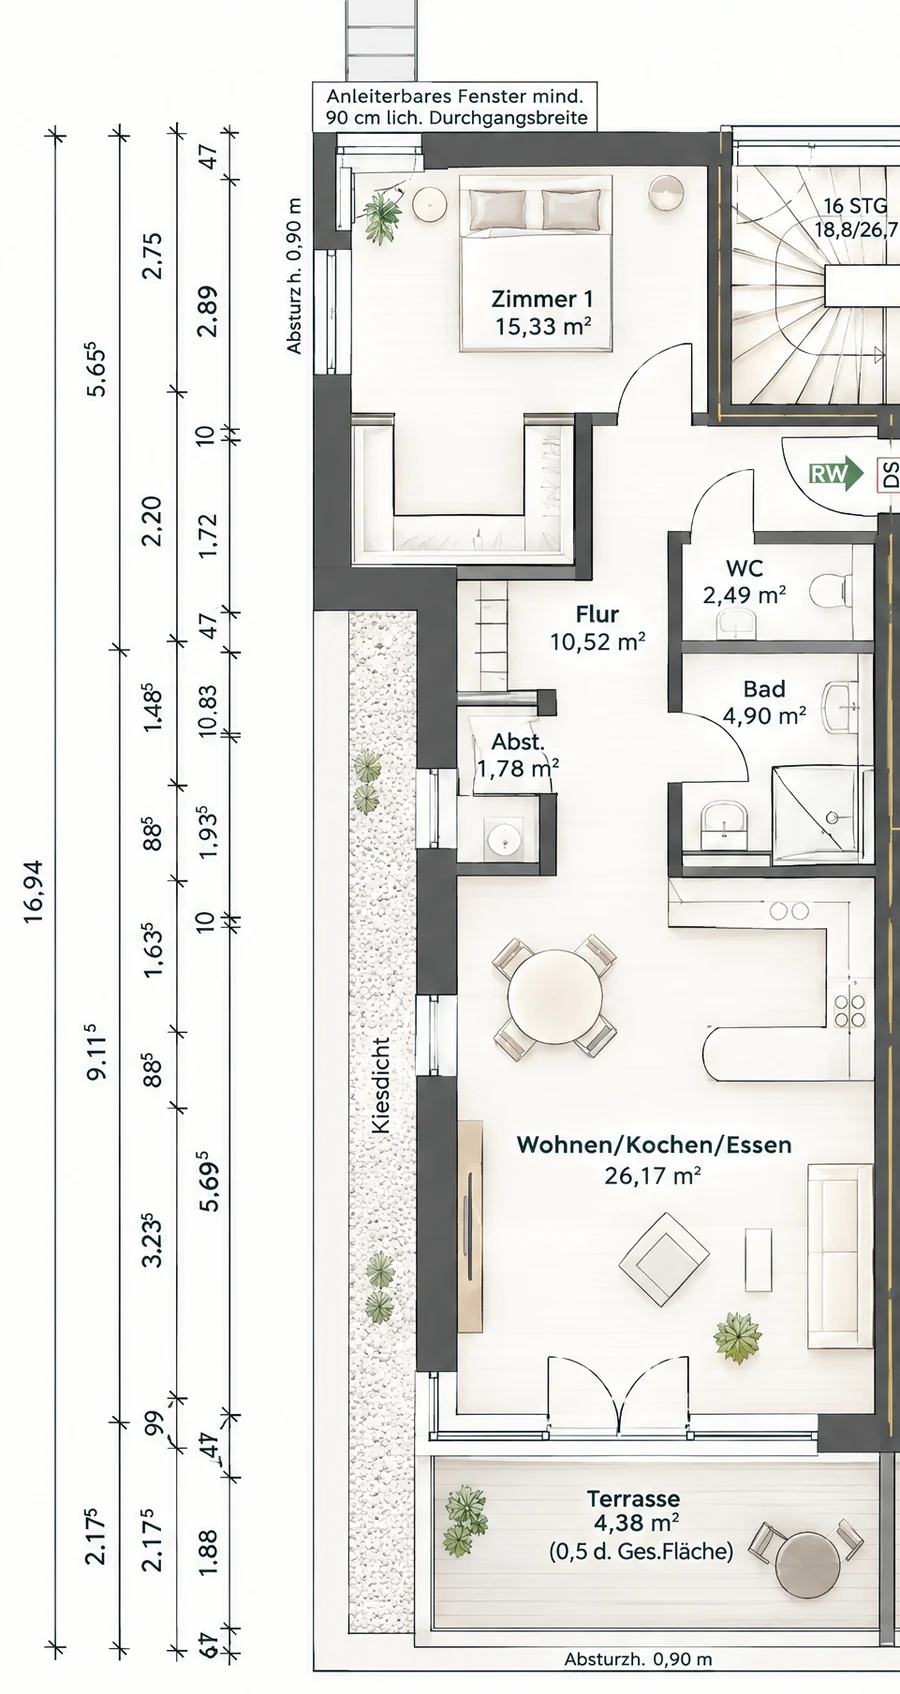
| Living / kitchen / dining | 26.17 m² |
|---|---|
| Bedroom | 15.33 m² |
| Bathroom | 4.90 m² |
| Guest WC | 2.49 m² |
| Storage room | 1.79 m² |
| Hallway | 10.52 m² |
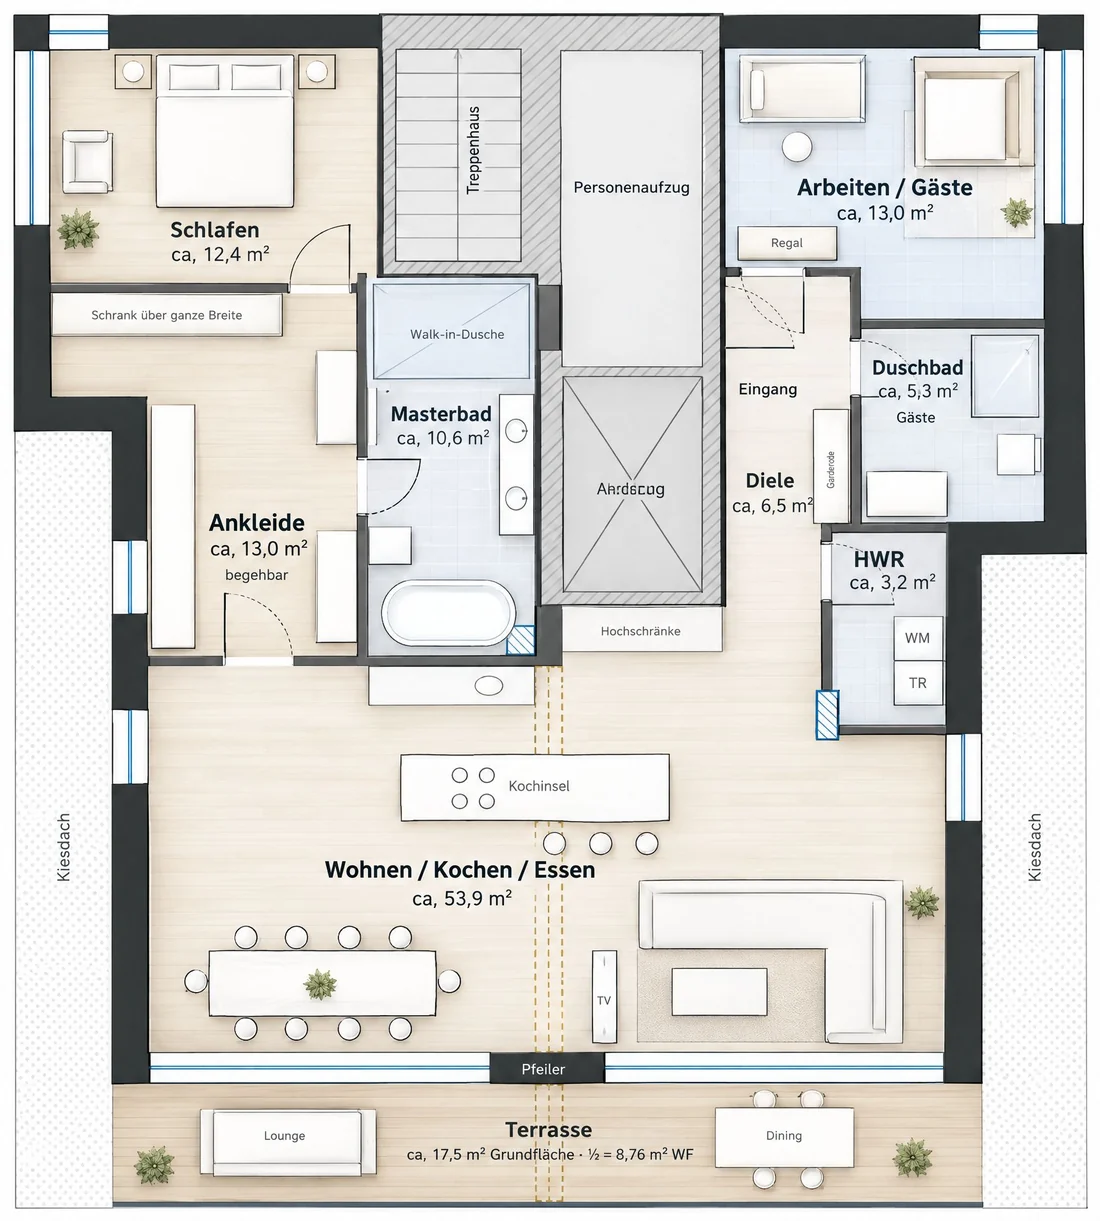
As an alternative to WE 05 and WE 06 individually: both units combined into one apartment, with one continuous large roof terrace. The floor plan shows a suggested layout; the final layout will be planned in consultation with you.
| Floor | Complete penthouse |
|---|---|
| Rooms | 3–4 |
| Living space | 123.62 m² |
| Outdoor space | One large roof terrace |
| of which counted | 8.76 m² |
| Purchase price apartment | €1,550,000 |
| Underground parking spaces (2) | €110,000 |
| Total | €1,660,000 |
Buyer’s commission: 3.125% including statutory VAT on the notarised purchase price, payable to Löwenstein UG.
Each apartment comes with an allocated space in the underground car park for €55,000; with the complete penthouse there are two. All information is subject to change and without guarantee. Only the notarised purchase contract is binding.
The purchase price is not payable in instalments as construction progresses, but only once the apartment is ready for occupancy — you pay on handover of the finished apartment. Until then, your money stays with you. That is the greatest possible security a new-build purchase can offer.
The timeline shows the planned sequence of construction. Only the dates and payment terms set out in the notarised purchase contract are authoritative and legally binding.

Löwenstein is a Hamburg real estate company with a clear focus: we market new-build properties exclusively — and the plots on which they are built.
We have taken more than ten new-build projects in Hamburg from the first brochure to the notarised contract. This experience goes into every consultation: we know what makes a property truly attractive and which questions matter before you decide to buy.
Experience that creates security — and advice that puts people first.
Have you shortlisted an apartment or would you like the brochure? Get in touch — the quickest way is by phone.

Clemens Kemper
Managing Director Sales, Löwenstein UG
Prefer to talk in person?
We go through the project together — floor plans, location, prices and your questions. About 30 minutes, with no obligation. You decide whether we meet online or at our office at Baumwall.